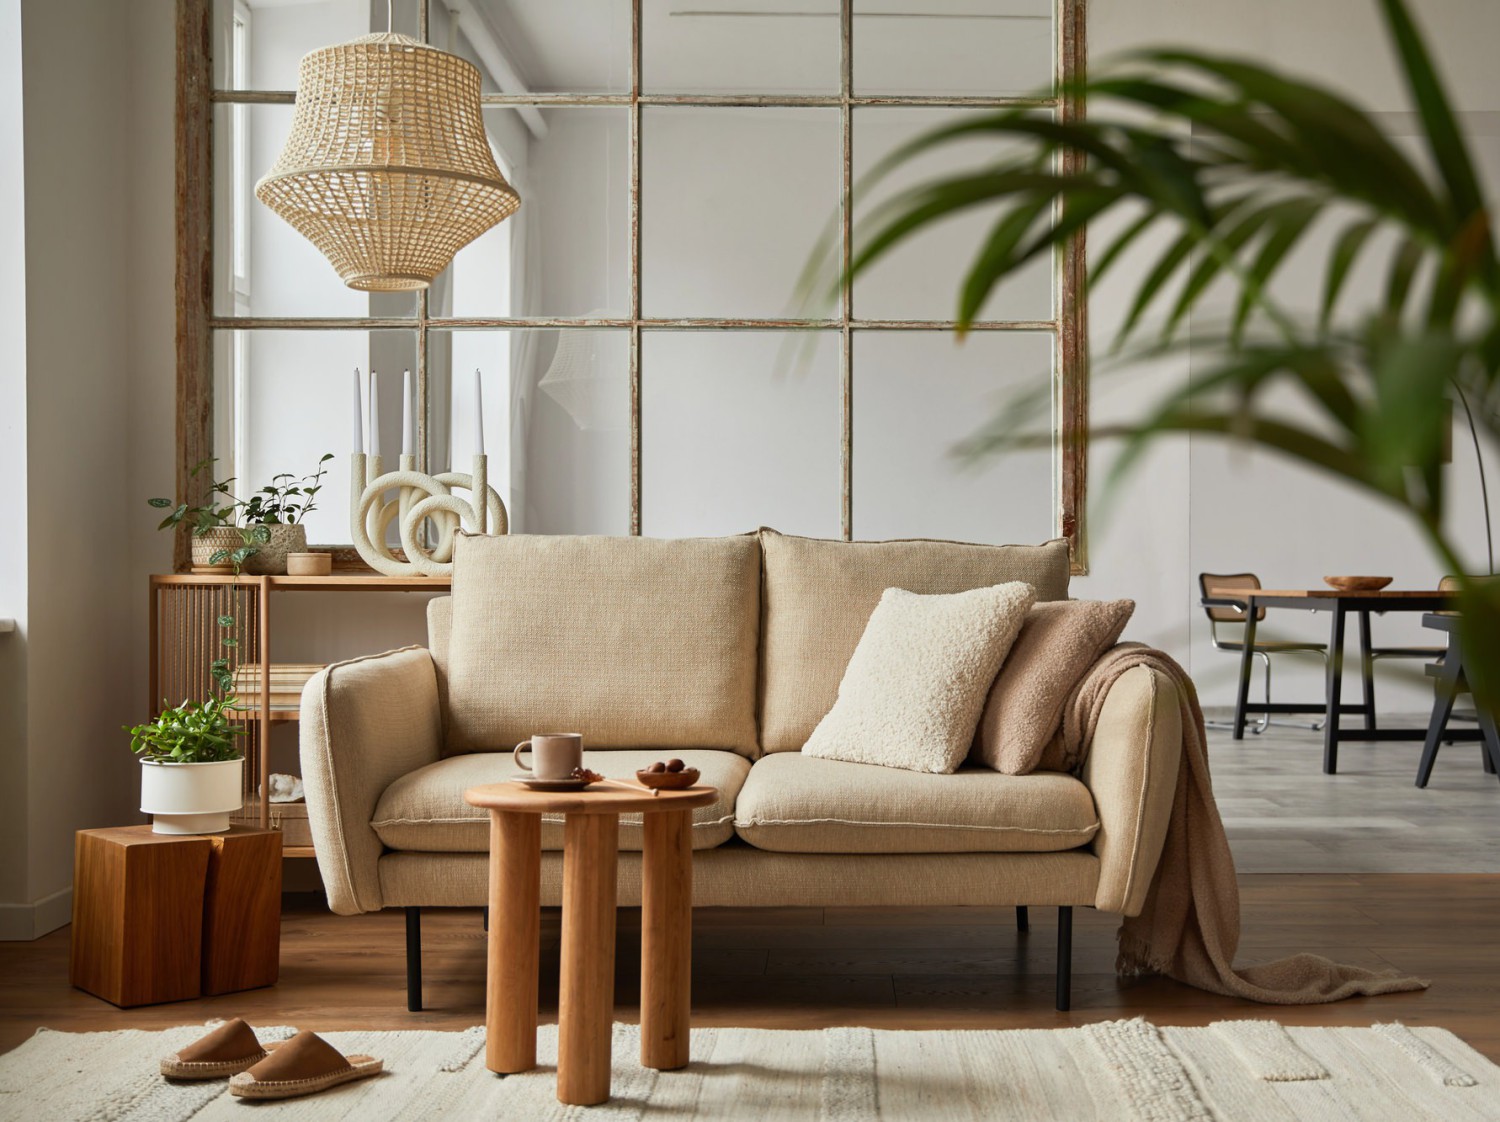
Do you love the spaciousness of an open-concept layout but would still like to be able to close off some areas from time to time? Good news: you don’t have to put up walls to delineate zones.
The key is to use interior design tricks to visually section off a living room, a dining room, a home office, or even a lounge, while maintaining the open floor plan’s brightness and sense of space.
Use a Bookcase as a Partition
A bookcase is probably one of the most versatile solutions. Placed at right angles to a wall, it can divide two spaces without completely blocking out the light.
- Openness: An open bookcase helps keep the space light and uncluttered. You can put books, plants, decorative items, or a few storage baskets in it. You can also leave some shelves empty to let even more light through.
- Half-wall look: For a more marked separation, choose a bookcase with a combination of closed and open shelf units.
- Verticality: You could even install a bookcase that reaches right up to the ceiling to create the illusion of height. If you can’t find one that’s tall enough, stack two on top of each other!
Focus on Glass
Glass dividing walls (see cover photo) allow you to erect a partition without compromising the sense of spaciousness.
They can be particularly useful for enclosing a home office within a living room, sectioning off a bedroom, or creating a separate nook area without losing any natural light.
Textured or frosted glass offers greater privacy. It is, however, the most expensive option!
Install an Oversized Sliding Door
A very large sliding door—for example, one that reaches the ceiling and spans half the width of the room—is an excellent way of partitioning an open floor plan without making it feel cramped. It can even slide away against the wall when open.
Unlike a traditional door, it doesn’t require a lot of clearance space, which makes it an especially practical solution for a condo or a small house.
Use Plants
Plants can be surprisingly effective when it comes to creating a subtler partition.
- A “curtain” of hanging plants can serve as a room divider between two areas without looking like a physical barrier.
- Plants in large containers, arranged side by side in a row, can also act as a low wall and visually define the space.
Add Dividing Curtains
Curtains aren’t just for dressing windows.
When fitted to a ceiling track (or secured between two walls), they can prove useful for temporarily closing off a space.
Above all, this option offers great flexibility: the curtain can be opened when you want to enjoy the open-plan layout and shut when you need some privacy.
Install Wooden Slats
Panels made of vertical slats have become popular for creating semi-open partitions. Some models can be set in a closed position, which looks very striking.
They help to separate two spaces while allowing light to pass through and not blocking the line of sight. They can offer varying degrees of privacy by shortening or widening the gap between the slats.
They also add a touch of warmth to a room and can be used to section off a living room, an office, or an entryway.
Define Zones Without Undertaking Major Renovation Work
The following four space-dividing tips subtly but effectively shape how the space is perceived.
- Lighting can help create delineated zones within the same room. A pendant light above the dining table, a floor lamp in the living room, and a desk lamp in the office can assign a precise purpose to each area.
- Paint can also be used to break up an open-plan room. You can visually section off the living room, dining room, or home office by painting the wall or this section of the space in a distinct colour.
- Flooring can serve the same purpose. A rug under the dining table or in the living room can be enough to clearly outline each space without adding a partition.
- Using furniture is an equally clever idea. A couch can naturally act as a divider between the living room and the dining room. A console table placed behind it will heighten the effect. A low piece of furniture can also create a visual boundary between two areas without overwhelming the room.
The point, in fact, is less about breaking up the space and more about giving it multiple functions. Effective partitioning can retain the benefits of an open-plan layout while providing greater privacy and functionality in everyday life.